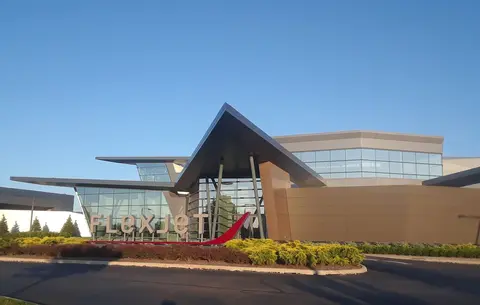

Paradigm River North has added two office tenants in Denver's River North Art District, with healthcare technology firm Candid Health and IA Interior Architects taking a combined 17,300 square feet.
Jordon Perlmutter & Co. and Rockefeller Group announced this week that IA Interior Architects leased roughly 3,300 square feet of ground-floor space, while Candid Health signed for about 14,000 square feet on part of the third floor, occupying one of the building's four luxury spec suites.
"The continued leasing momentum at Paradigm River North reflects what we always believed this building could be: a genuine destination for companies that care about where and how their people work," said Dave Klebba, managing director at Rockefeller Group.
The eight-story building at 3400 Walnut Street was designed by Denver-based Tryba Architects and completed in 2024. It was co-developed by Jordon Perlmutter & Co. and Rockefeller Group as their first joint venture.
A 200,000-square-foot building that is 188,000 square feet of office
The size figure circulating in coverage deserves one adjustment. Rockefeller Group's own development page lists approximately 188,000 square feet of Class AA office space plus 12,000 square feet of ground-floor retail.
Those two numbers sum to 200,000, which is almost certainly where the headline came from. It is a small point but a live one, because a mixed-use asset is underwritten differently from a pure office tower: retail rents differently, has different escalation structures and different covenants, and it is usually valued separately.
Anyone modelling this asset should keep the two components apart rather than blending them into one rate per square foot.
The spec suite bet, and why it is working here
The transactions are the fourth and fifth data points on a strategy rather than simple leasing wins.
Buildings that opened into a weak office market in 2024 faced tenants unwilling to fund their own build-out or wait through it. Pre-constructed suites answer that directly: a company can sign for finished space and occupy quickly, which converts a property that would otherwise compete on paper into one competing on immediacy.
The economics run in both directions. The developer carries the cost of building space that may sit empty, and each bespoke finish risks being wrong for the eventual occupant. But where tenants are small and decision cycles short — IA Interior Architects at 3,300 square feet, Candid Health at 14,000 — finished space removes the single largest source of deal delay.
Two suites remain available, ranging from 4,178 to 9,950 square feet, and reporting indicates an additional spec suite is underway. That pipeline is worth watching: additional speculative construction is a statement of confidence, but it also adds to the space the developer is carrying.
Where the leasing actually stands
The roster now includes Davis Graham & Stubbs, which announced in June 2022 plans for 80,000 square feet across the top three floors; YETI; BSA LifeStructures; Langan Engineering & Environmental Services; and Rockefeller Group itself, which established its Rocky Mountain regional headquarters in the building last year.
Adding this round's 17,300 square feet to the known commitments gives a rough indication rather than a precise occupancy figure. Davis Graham's 80,000 square feet alone represents more than 40% of the office component, and with anchor space of that scale secured before completion, the leasing question was always about filling the remainder rather than the building's viability.
Precise occupancy has not been published, and it should not be inferred from summing announcements, since commencement dates lag signature dates and some announced space may not yet be occupied. The honest summary is direction rather than a number: the building is filling, in a market where many 2024 completions are not.
What this says about RiNo and about Denver
Taken together, the amenities matter more than each does alone. Each floor has open-air balconies with views of downtown and the Front Range; the building targets LEED Gold; amenities include ground-floor retail and restaurant space, a 2,439-square-foot fitness centre, bike storage, a training room and collaboration lounge for up to 50, EV-capable valet parking, a WiFi-enabled lobby and a building app. It sits two blocks from Blake Station.
None of that is remarkable individually. Collectively it is the bundle that office occupiers are selecting for: transit access, outdoor space, wellness facilities and food, in a district with enough amenity density to make the trip to the office worth taking.
The credible counterpoint is that this is selection rather than recovery. RiNo's amenity base draws tenants from older buildings elsewhere in Denver, so a lease here can be a relocation rather than net absorption — which is why submarket-level vacancy readings matter more than single-building announcements when assessing whether the market itself is improving.
Watch list
- Whether the two remaining spec suites lease, and on what economics. This is the cleanest read on genuine demand for the space at the asking terms.
- Whether the additional suite currently under construction is speculative or pre-committed, which distinguishes confidence from pipeline filling.
- Denver office vacancy in RiNo specifically, rather than citywide, to see whether this is absorption or displacement.
- Whether the retail component has been let, since ground-floor performance is usually quoted separately from office.
- Whether joint venture partners begin a second Denver project. A repeat would say more about returns than any leasing announcement.
Sources
- Announcement of the two leases: approximately 3,300 square feet to IA Interior Architects on the ground floor and roughly 14,000 square feet to Candid Health on part of the third floor in one of four luxury spec suites; the combined 17,300 square feet figure; remaining suites of 4,178 to 9,950 square feet; the existing and incoming tenant roster including YETI, BSA LifeStructures, Langan Engineering & Environmental Services, Rockefeller Group's regional headquarters and Davis Graham's 80,000 square feet occupied in 2024; completion in 2024; the eight-story building at 3400 Walnut Street designed by Tryba Architects with brick façade and factory-style windows; the amenity list including the 2,439-square-foot fitness centre, training room and collaboration lounge for up to 50 people, valet parking with EV charging, bike storage and building app; the joint venture between Jordon Perlmutter & Co. and Rockefeller Group; broker representation from JLL, Newmark and CBRE; and the quotation from Dave Klebba.
- Rockefeller Group's development page: approximately 188,000 square feet of Class AA office space and 12,000 square feet of ground-floor retail, target of LEED Gold certification, per-floor balconies, proximity to Blake Station, and Davis Graham & Stubbs' June 2022 announcement of 80,000 square feet across three floors with construction commencing April 2022 and completing May 2024.
- Commercial listings indicating an additional spec suite under construction at the property, including size and room configuration.
- Note: the observation that 188,000 plus 12,000 equals the 200,000 headline, the implied share of the office component represented by Davis Graham's commitment, and all analysis of spec-suite economics, amenity-driven selection, absorption-versus-displacement and the watch list are the author's and not the developers' or their agents'.